

1979 County Road 7 Prince Edward County, Ontario K0K 2T0

$898,000
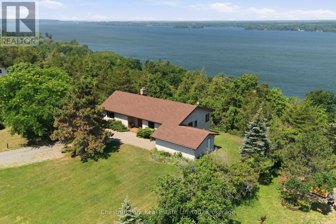
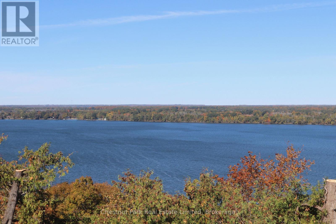
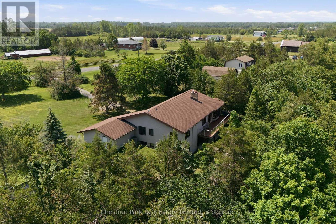
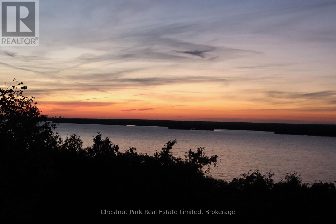
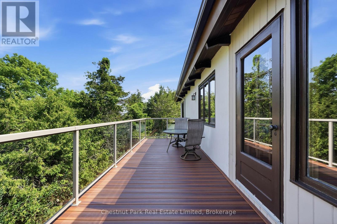
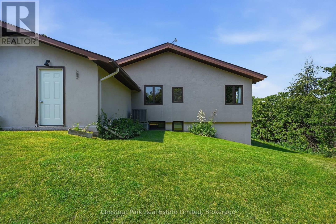
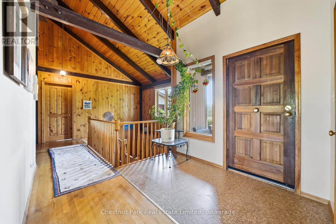
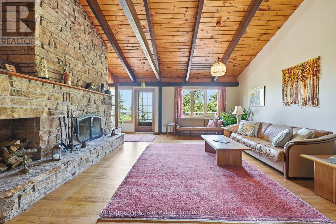
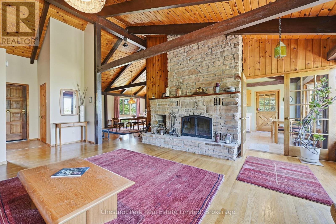
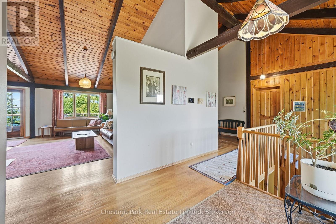
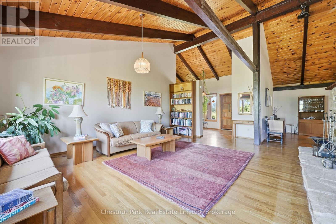
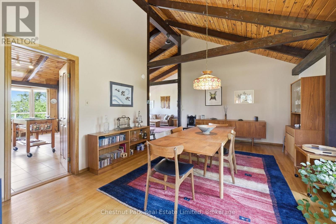
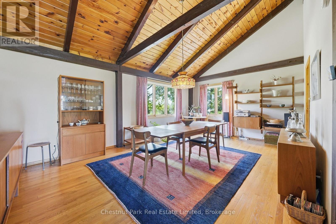
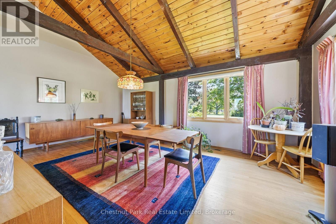
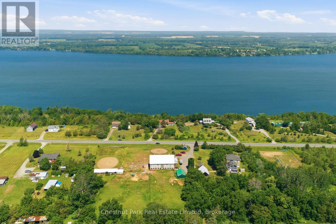
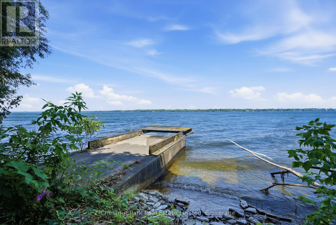
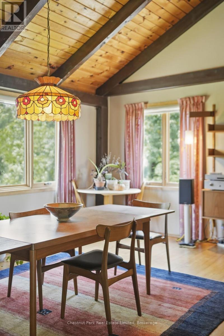
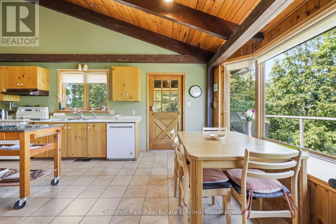
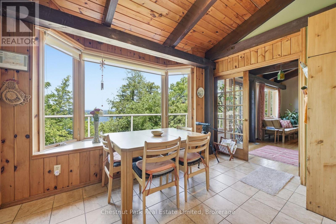
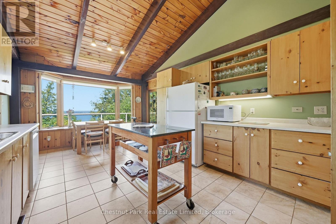
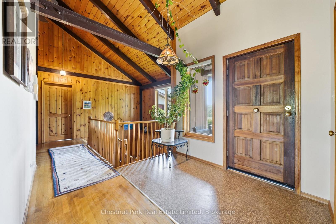
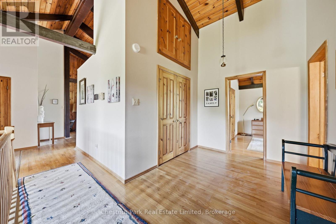
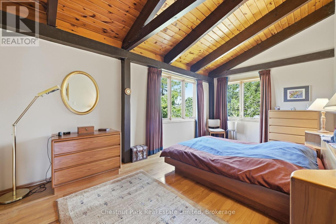
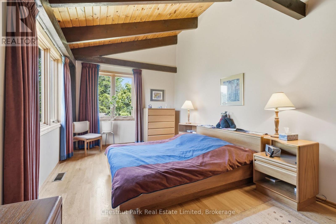
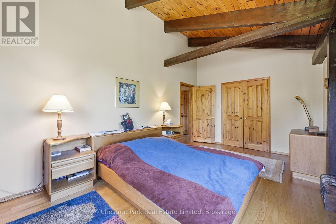
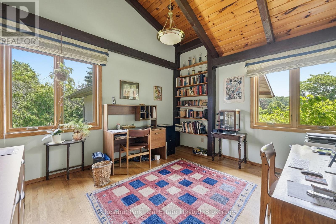
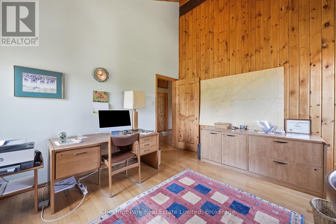
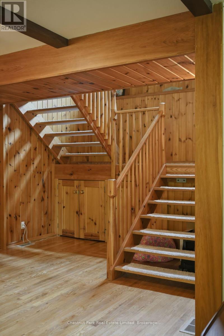
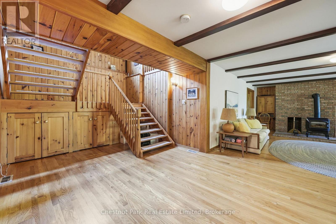
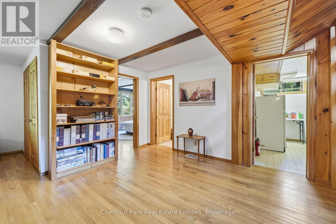
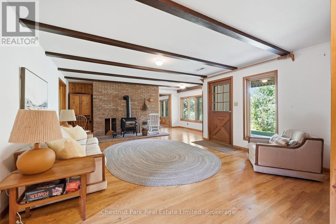
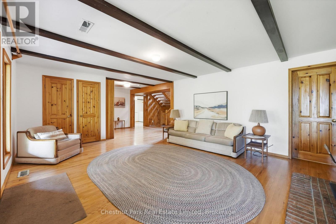
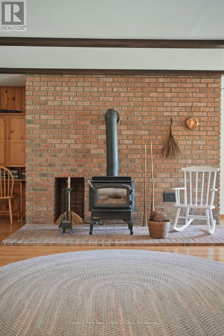
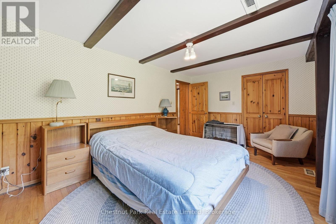
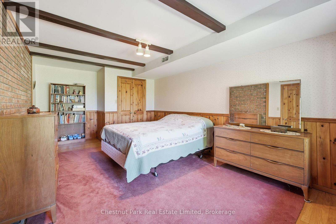
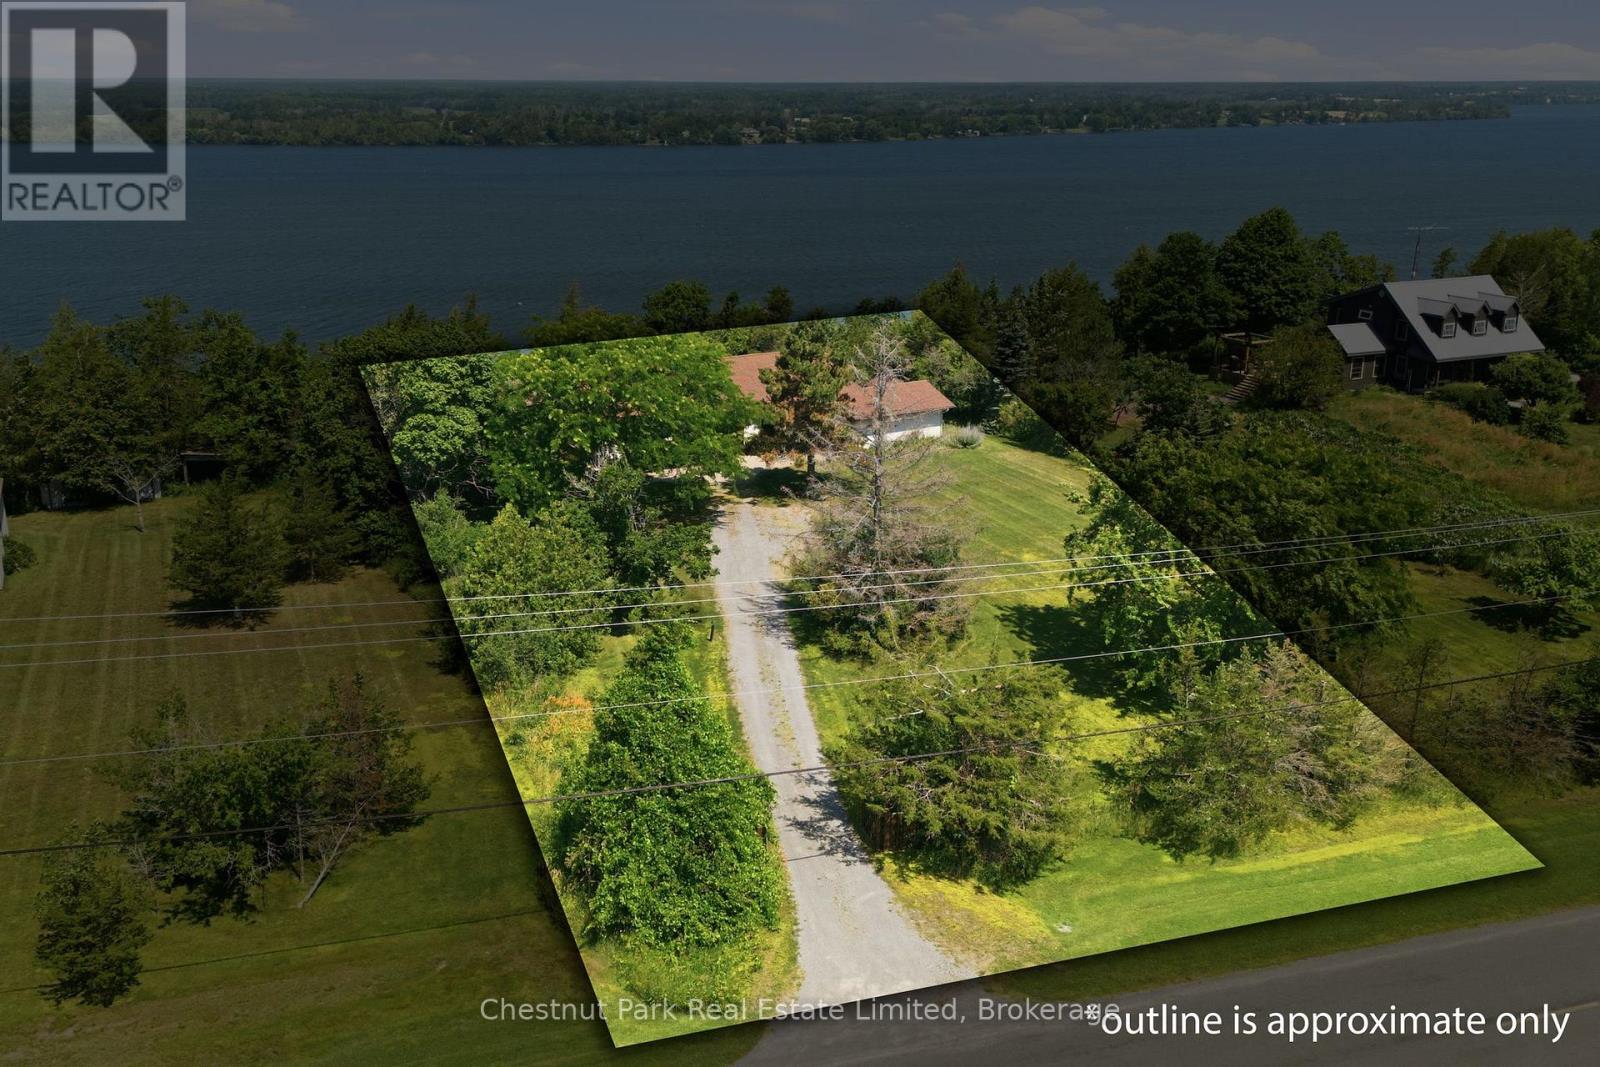
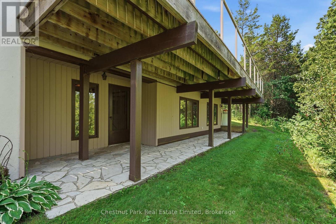
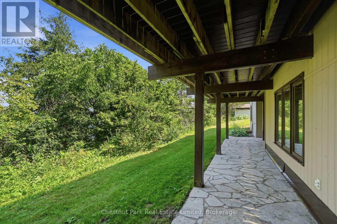
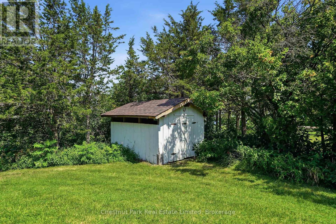
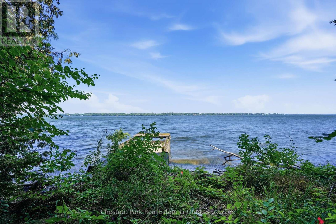
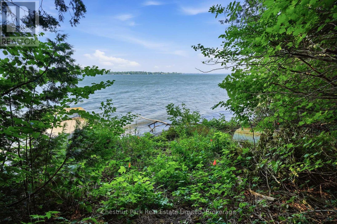
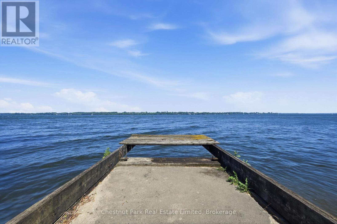
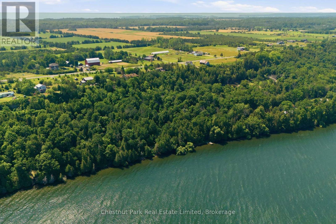
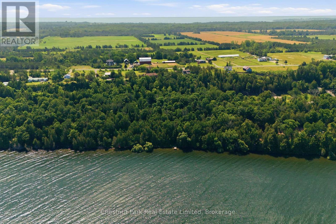
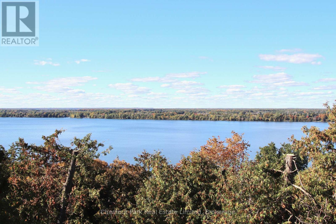
Custom built with distinctive Swiss-inspired architecture, this exceptional property offers the perfect blend of character, space and waterfront living. Soaring ceilings, beautifully detailed geometric beams and a grand stone fireplace create a warm and impressive interior. The inviting dining room is ideal for entertaining family and friends.Perched high above the shoreline, the home captures spectacular views and unforgettable sunsets over Adolphus Reach. The main floor features a spacious primary bedroom with walk-in closet and a guest bedroom. The lower level offers two additional bedrooms, a family room and walkout access.A truly special feature is the private waterfront below, accessed by a right-of-way from the elevated homesite. All on one parcel, the property encompasses over 2 acres and 167 feet of private waterfront on Adolphus Reach. Enjoy a spacious, tree-lined retreat at the water's edge, complete with a cement dock and boat launch. Whether boating, swimming or simply relaxing by the shore, this is waterfront living at its best!Close to scenic walking trails, local wineries, seasonal restaurants and the renowned Lake on the Mountain. A rare opportunity to enjoy architectural charm, privacy, spectacular views and your own private waterfront escape in beautiful Prince Edward County. (id:57837)
Property Details
| MLS® Number | X13873382 |
| Property Type | Single Family |
| Community Name | North Marysburg Ward |
| Community Features | School Bus |
| Easement | Right Of Way |
| Equipment Type | Propane Tank |
| Features | Hillside, Wooded Area, Irregular Lot Size, Partially Cleared, Level |
| Parking Space Total | 5 |
| Rental Equipment Type | Propane Tank |
| Structure | Deck, Porch |
| View Type | View Of Water, Lake View, Direct Water View |
| Water Front Type | Waterfront On Lake |
Building
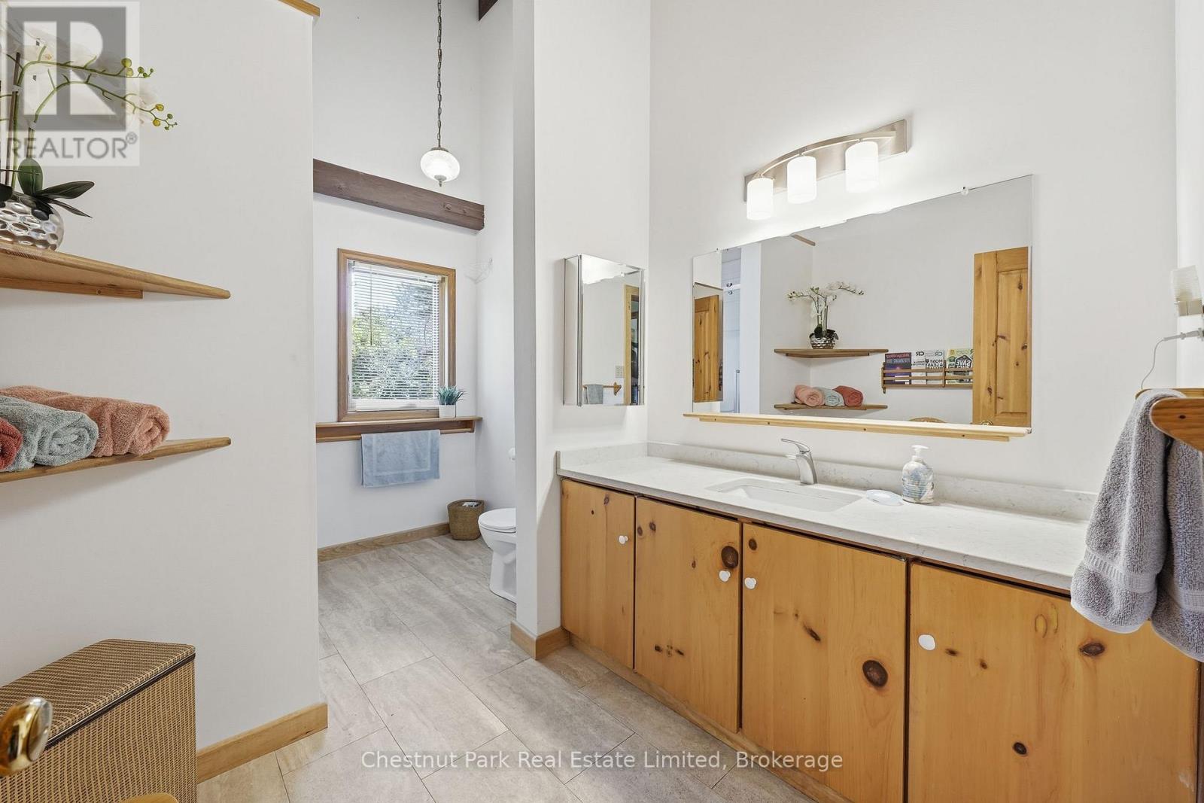
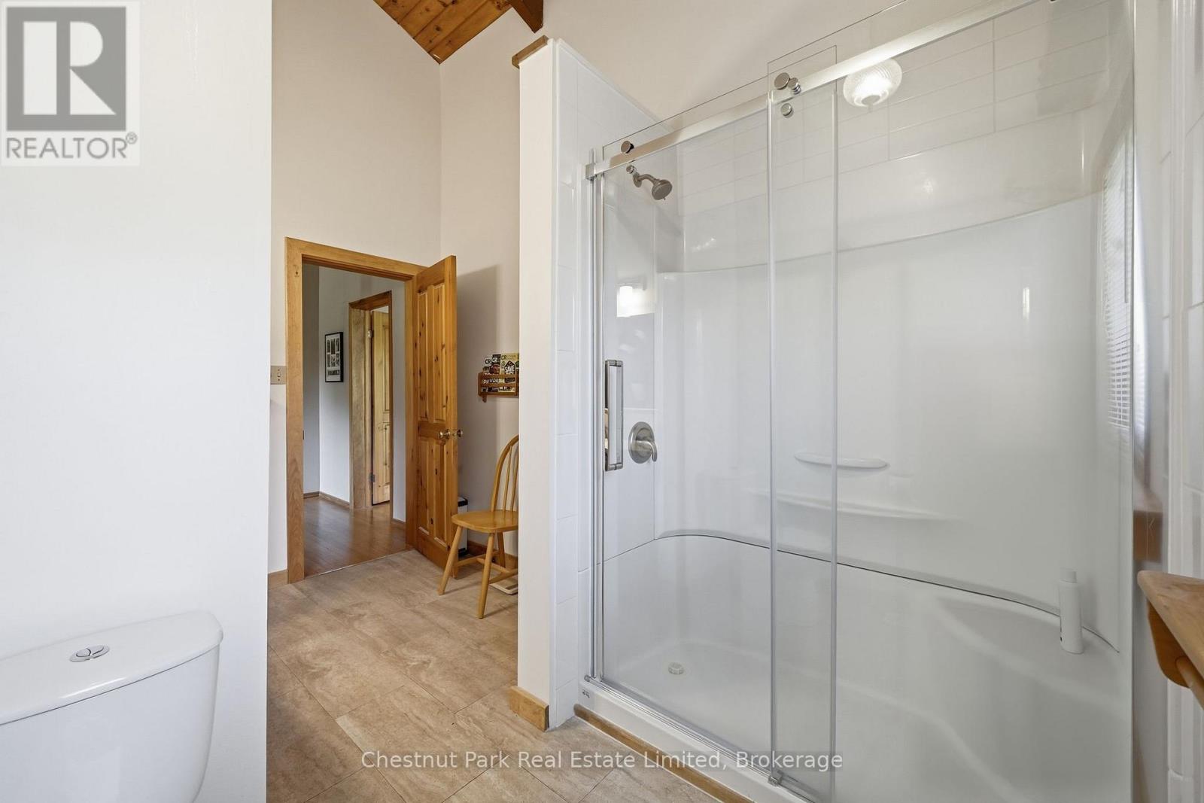
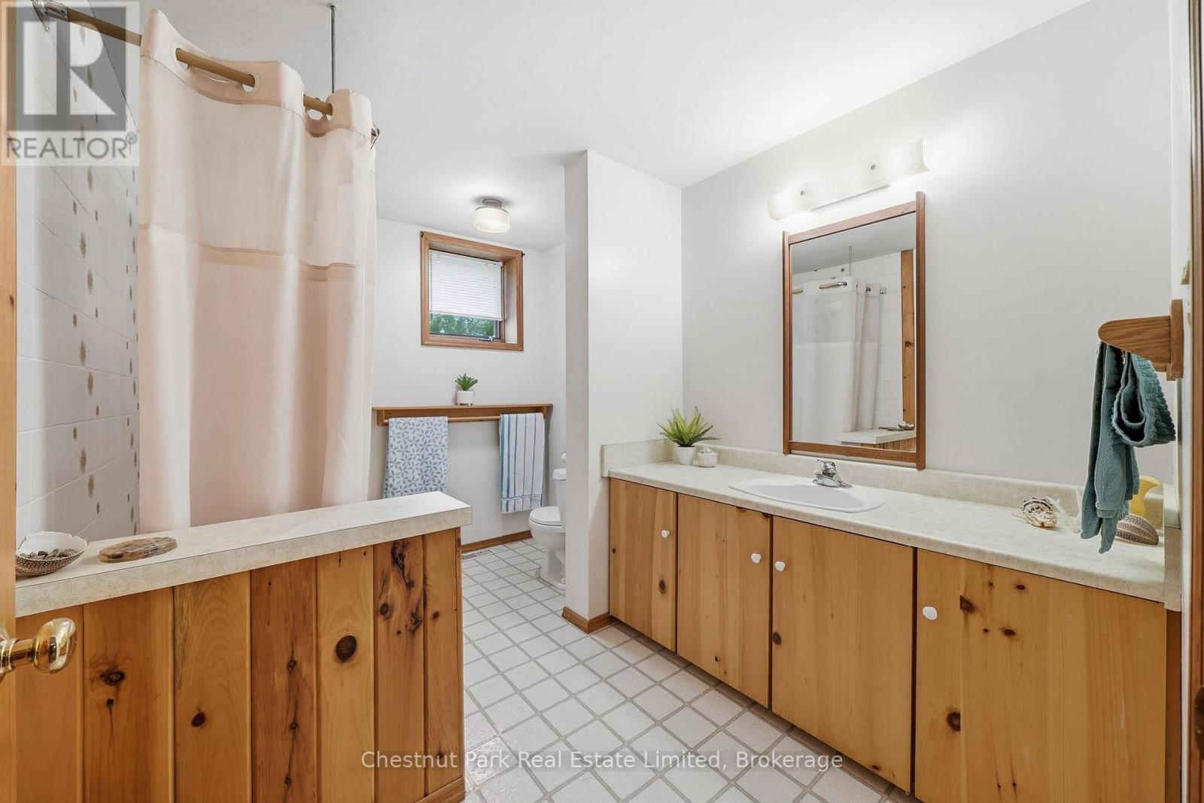
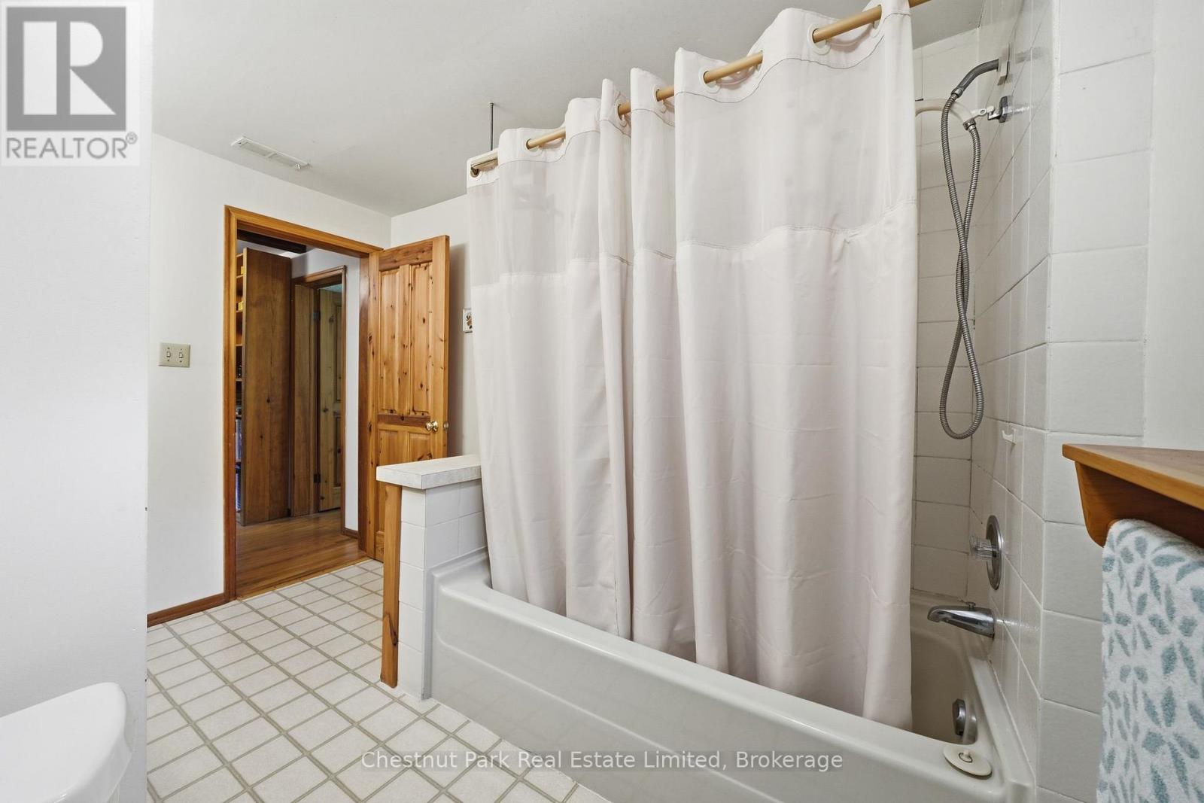
| Bathroom Total | 2 |
| Bedrooms Above Ground | 1 |
| Bedrooms Below Ground | 2 |
| Bedrooms Total | 3 |
| Age | 31 To 50 Years |
| Appliances | Water Heater, Garage Door Opener Remote(s), Dishwasher, Dryer, Stove, Washer, Refrigerator |
| Architectural Style | Bungalow |
| Basement Development | Finished |
| Basement Features | Walk Out |
| Basement Type | N/a (finished) |
| Construction Style Attachment | Detached |
| Cooling Type | Central Air Conditioning |
| Exterior Finish | Stucco |
| Fireplace Present | Yes |
| Foundation Type | Concrete, Poured Concrete |
| Heating Fuel | Electric |
| Heating Type | Forced Air, Heat Pump |
| Stories Total | 1 |
| Size Interior | 1,500 - 2,000 Ft2 |
| Type | House |
| Utility Water | Cistern, Drilled Well |
Parking
| Attached Garage | |
| Garage |
Land
| Access Type | Year-round Access |
| Acreage | Yes |
| Sewer | Septic System |
| Size Depth | 634 Ft ,1 In |
| Size Frontage | 150 Ft ,6 In |
| Size Irregular | 150.5 X 634.1 Ft |
| Size Total Text | 150.5 X 634.1 Ft|2 - 4.99 Acres |
Rooms
| Level | Type | Length | Width | Dimensions |
|---|---|---|---|---|
| Lower Level | Bedroom | 4.84 m | 3.26 m | 4.84 m x 3.26 m |
| Lower Level | Bathroom | 3.32 m | 2.37 m | 3.32 m x 2.37 m |
| Lower Level | Laundry Room | 3.3 m | 3.64 m | 3.3 m x 3.64 m |
| Lower Level | Utility Room | 3.51 m | 3.65 m | 3.51 m x 3.65 m |
| Lower Level | Recreational, Games Room | 9.61 m | 8.37 m | 9.61 m x 8.37 m |
| Lower Level | Bedroom | 3.35 m | 5.81 m | 3.35 m x 5.81 m |
| Main Level | Foyer | 2.63 m | 1.55 m | 2.63 m x 1.55 m |
| Main Level | Dining Room | 6.13 m | 4.13 m | 6.13 m x 4.13 m |
| Main Level | Living Room | 5.78 m | 5.88 m | 5.78 m x 5.88 m |
| Main Level | Kitchen | 3.91 m | 5.79 m | 3.91 m x 5.79 m |
| Main Level | Mud Room | 1.95 m | 2.27 m | 1.95 m x 2.27 m |
| Main Level | Bedroom | 5.58 m | 3.25 m | 5.58 m x 3.25 m |
| Main Level | Bathroom | 3.67 m | 2.38 m | 3.67 m x 2.38 m |
| Main Level | Office | 3.67 m | 3.94 m | 3.67 m x 3.94 m |
Utilities
| Electricity | Installed |
| Wireless | Available |
Contact Us
Contact us for more information

Gail Forcht
Broker
homeinthecounty.com/
43 Main Street
Picton, Ontario K0K 2T0
(613) 471-1708
(613) 471-1886
www.chestnutpark.com/communities/picton

Pat Benson Moore
Salesperson
43 Main Street
Picton, Ontario K0K 2T0
(613) 471-1708
(613) 471-1886
www.chestnutpark.com/communities/picton
Jordanna Moore
Salesperson
43 Main Street
Picton, Ontario K0K 2T0
(613) 471-1708
(613) 471-1886
www.chestnutpark.com/communities/picton

The trademarks REALTOR®, REALTORS®, and the REALTOR® logo are controlled by The Canadian Real Estate Association (CREA) and identify real estate professionals who are members of CREA. The trademarks MLS®, Multiple Listing Service® and the associated logos are owned by The Canadian Real Estate Association (CREA) and identify the quality of services provided by real estate professionals who are members of CREA. The trademark DDF® is owned by The Canadian Real Estate Association (CREA) and identifies CREA's Data Distribution Facility (DDF®)
November 11 2026 05:29:38
Central Lakes Association of REALTORS®
Chestnut Park Real Estate Limited